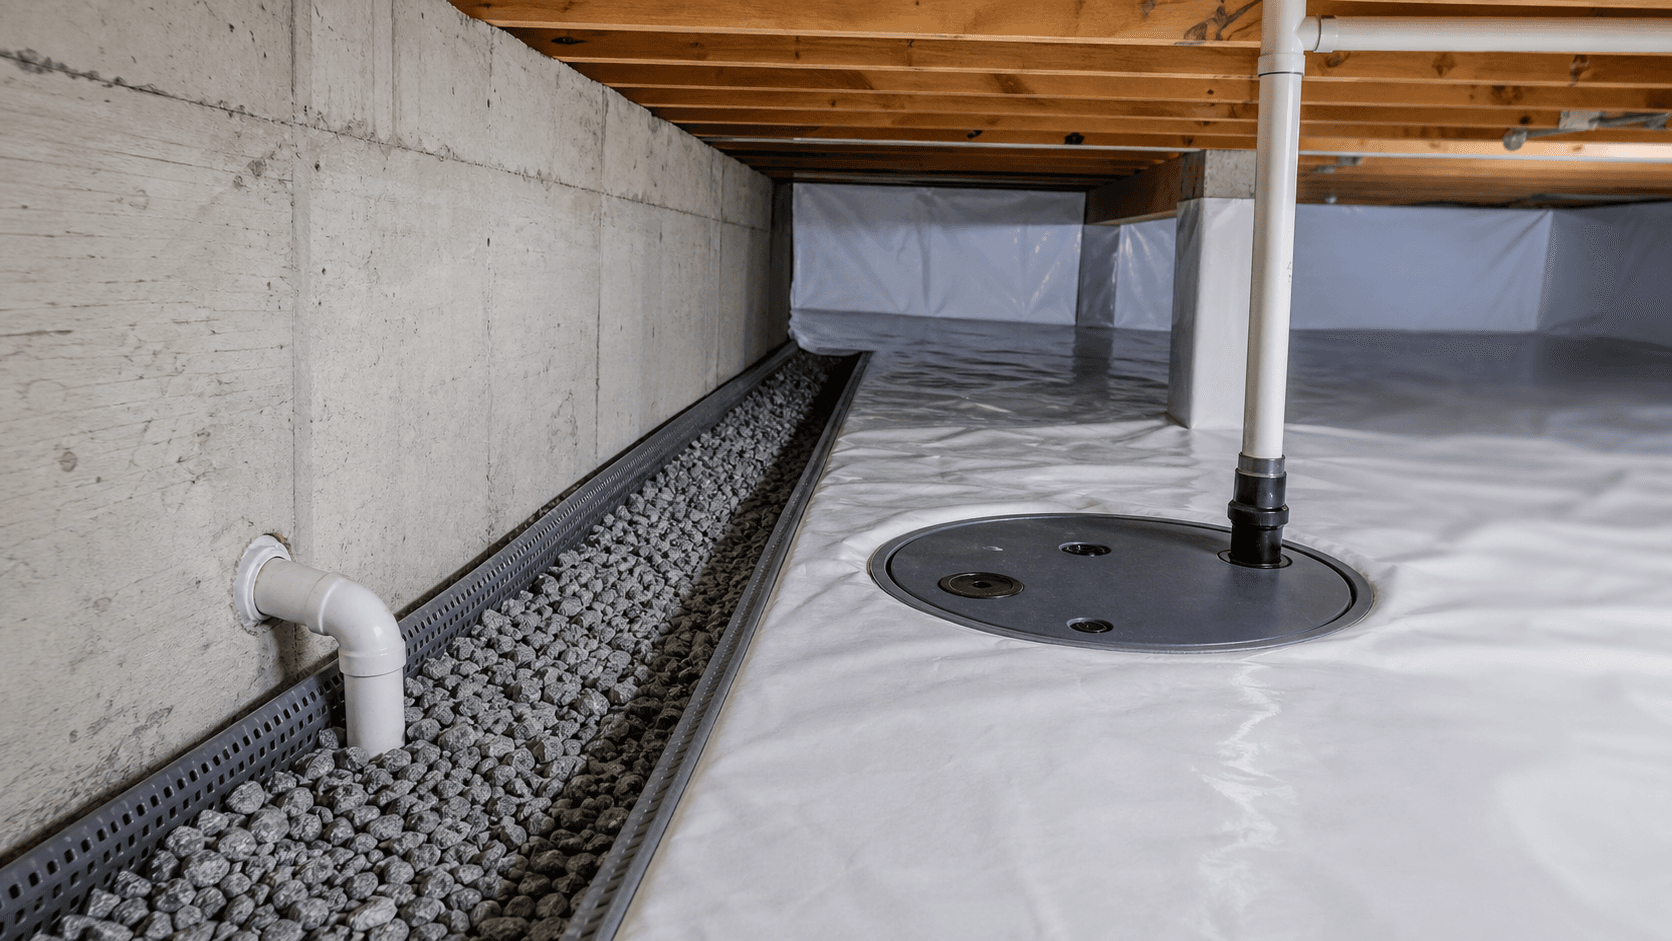
Interior perimeter drain
Installed along the crawl-space foundation perimeter to collect seepage or groundwater and carry it to a basin or gravity outlet.
Crawl space water-control guide
A drainage system collects and channels water. A sump pump removes water after it reaches a basin. Many wet crawl spaces need both, but a gravity outlet, a single low point, an exterior runoff problem, or vapor without puddles can change the answer.
Core difference
The systems are usually complementary, not competing products. The correct comparison starts with where water enters, how it can travel, and where it can legally and safely leave.
| Decision factor | Crawl space drainage system | Sump pump |
|---|---|---|
| Primary job | Collects and channels water along a planned path | Lifts collected water out of a basin and away from the home |
| What makes water move | Gravity and a properly sloped outlet | An electric motor and discharge pipe |
| Best fit | Water entering along a wall, perimeter, or several low areas | Water already reaching one basin or low point |
| Can work alone? | Yes, when it can drain to a safe lower outlet by gravity | Sometimes, when water reliably reaches the basin without a collection line |
| Main limitation | A drain cannot lift water uphill or empty a low crawl space without an outlet | A pump cannot remove water that never reaches its basin |
| Power and moving parts | Usually passive, with no motor | Requires power, a float switch, a check valve, and periodic testing |
| Typical maintenance focus | Keep collection points and outlet clear; watch for sediment or root intrusion | Test the pump and float; inspect basin, power, check valve, alarm, and discharge |
| Common combined setup | Perimeter drain carries water to a sump basin | Pump sends that collected water through a discharge line |
Follow the water
A quote that names only the pump leaves important questions unanswered. Each part must connect to the next.
Rain runoff, wall seepage, groundwater, plumbing, or HVAC
Perimeter channel, targeted drain, floor slope, or basin inlet
Gravity to daylight or a sump basin when gravity is not available
Pump, float, check valve, power, alarm, and optional backup
Approved route that carries water away without recycling it
If any link is missing, the system can fail while individual components appear functional. A working pump does not help a distant puddle, and a good drain does not help if its basin overflows or its discharge sends water back to the foundation.
Decision table
Use observed water behavior as a starting point. A contractor should verify elevations, source, soil conditions, outlet options, and local requirements before designing the system.
| What you observe | Compare first | Reason |
|---|---|---|
| Water appears along several walls or around much of the perimeter | Drainage system, often with a sump pump | The repair needs to collect water across a wider area before it can be removed. |
| Water gathers at one predictable low point and naturally reaches it | A sump pump may be enough | A collection line may add little if all water already flows to the basin. |
| A drain can exit to daylight at a safe point lower than the crawl-space floor | Gravity drainage may be enough | The site provides an outlet without requiring a pump to lift water. |
| The crawl space is low or the lot has no safe gravity outlet | Drainage plus a sump pump | The drain can collect water, but the pump is needed to lift and discharge it. |
| Water enters only near one overflowing downspout or a low exterior corner | Exterior correction first | Stopping concentrated roof or surface runoff may avoid unnecessary interior work. |
| Water appears in dry weather beside plumbing or HVAC equipment | Leak diagnosis first | A drain or pump should not substitute for repairing the source. |
| The soil is damp but there are no puddles after heavy rain | Vapor and humidity control first | A vapor barrier or dehumidification plan may fit better than liquid-water equipment. |
| An existing pump runs, but distant puddles remain | Improve collection and floor drainage | The pump may be functional while the crawl space lacks a path to the basin. |
Terminology
Ask where the drain will be installed and what water it is intended to intercept. The label alone is not a design.
Installed along the crawl-space foundation perimeter to collect seepage or groundwater and carry it to a basin or gravity outlet.
Installed outside near the footing to reduce water around the foundation. Retrofitting can require substantial excavation.
Intercepts surface or shallow subsurface water before it reaches the house. Its location and outlet depend on site grades.
Carries pumped water away. Unlike perforated collection pipe, it should not intentionally release water beside the foundation.
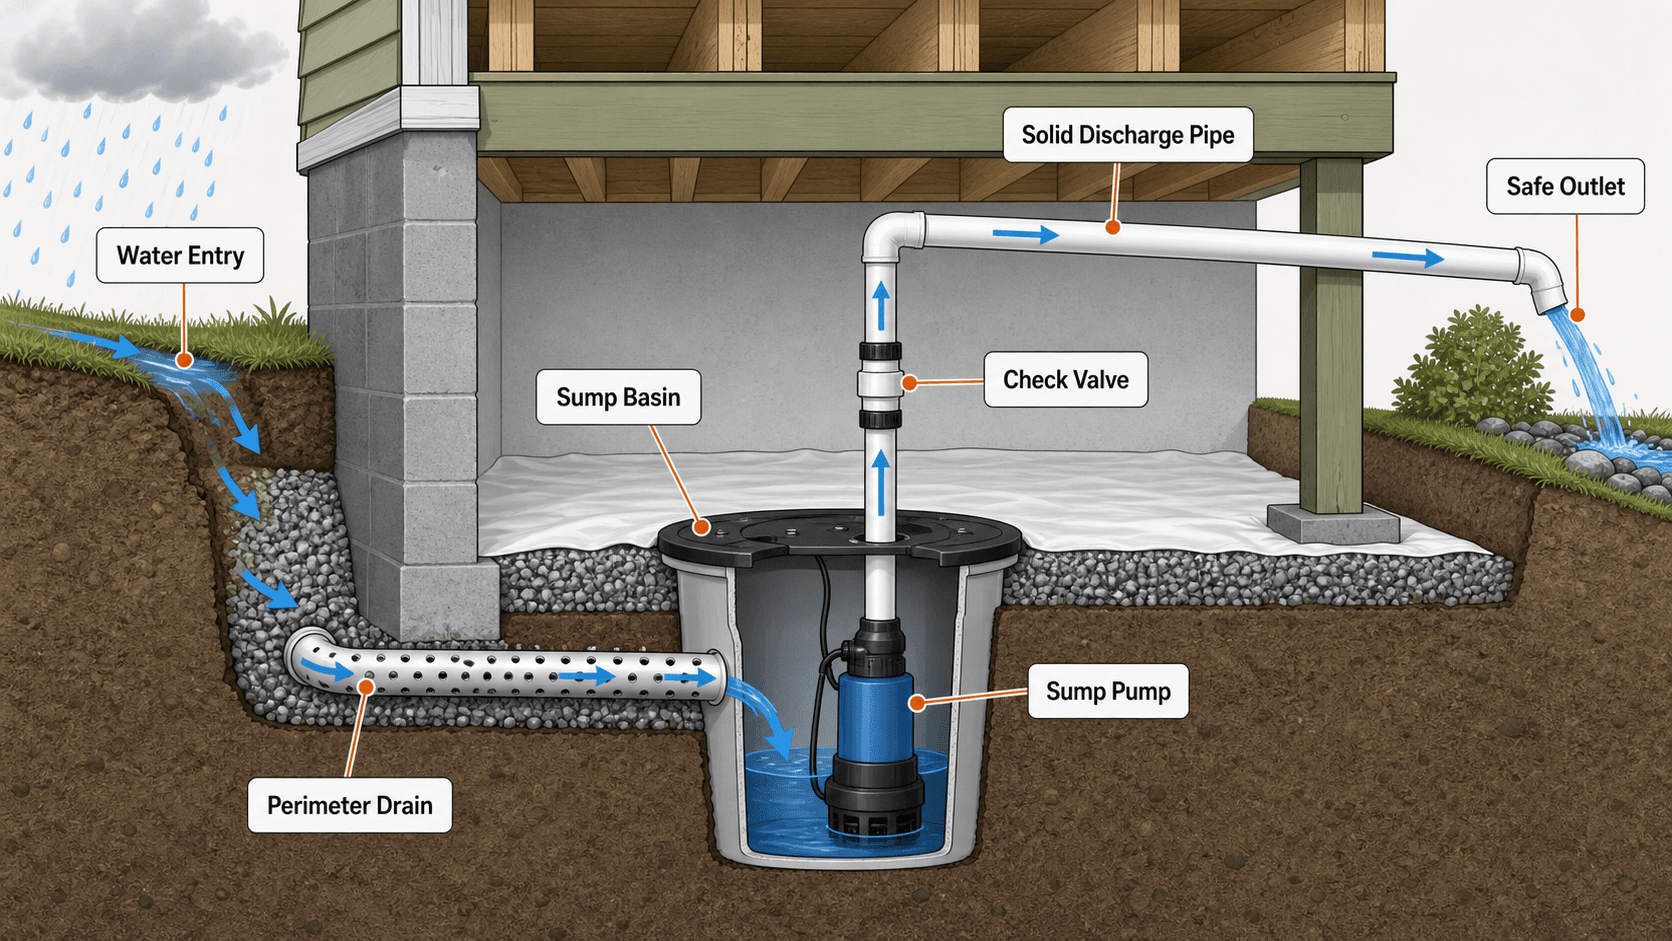
System view
The drain extends the collection area. The sump basin receives the collected water. The pump provides lift, and the discharge completes the route away from the home.
Troubleshooting
A drainage problem can remain even when the pump runs. A pump problem can remain even when the drain is clear. Diagnose the failed part of the path before adding equipment.
| System symptom | Likely weak link | What to investigate |
|---|---|---|
| Pump runs but puddles remain far from the basin | Missing or incomplete collection path | Map floor elevations and water entry; review perimeter or targeted drainage. |
| Basin fills but pump does not start | Power, float, motor, or controller failure | Stay out of wet electrical conditions and have the pump system tested safely. |
| Pump starts and stops repeatedly | Water returning through the discharge or undersized basin | Check the valve, discharge layout, basin volume, and pump cycle conditions. |
| Water exits near the foundation and soon returns | Discharge is recycling water | Route outflow to an approved point that moves water away from the building. |
| Drain handles small rain but overflows during major storms | Collection or outlet capacity may be inadequate | Compare observed inflow with drain, basin, pump, and discharge capacity. |
| System fails during a storm outage | No independent backup power or backup pump | Assess battery backup, alarms, generator planning, and shared failure points. |
| Musty conditions continue after liquid water is controlled | Ground vapor, air leakage, wet materials, or high humidity remains | Dry the space and evaluate the vapor barrier, vents, insulation, and dehumidification. |
What comes first
Interior drainage is sometimes necessary, but it should not become a reason to ignore a concentrated source that can be stopped or redirected.
Check gutter overflow, short or disconnected downspouts, low soil beside the foundation, hard surfaces that slope toward the home, and discharge outlets that return water uphill. Exterior excavation should account for buried utilities, easements, property boundaries, erosion, and local drainage rules.
Drainage and sump pumps manage liquid water. A ground liner, air sealing, and dehumidification manage vapor and humidity. A wet crawl space may need both categories, but buying a pump for high humidity without recurring liquid water can miss the real problem.
Capacity and resilience
The useful capacity is limited by the weakest part: collection, pipe, basin, pump at actual lift, power, check valve, or discharge outlet.
Ask how much water the pump moves at the planned vertical lift and pipe route. Advertised maximum flow at zero lift does not describe the installed system.
A basin must accept the incoming drains, leave the float unobstructed, and avoid excessive short cycling. Its cover should remain secure and serviceable.
Active systems need testing and a response plan for outages, blocked discharge, switch failure, and pump failure. Higher-risk systems may justify backup pumping and alarms.
Read the dedicated crawl space sump pump battery backup guide after the primary collection and discharge design is clear.
Quote review
A useful quote explains the diagnosis, water path, materials, capacity, outlet, safety responsibilities, test method, and what is not included.
Where is the water entering, and what observations support that diagnosis?
Is the proposed drain interior, exterior, perimeter, targeted, or a yard-drain system?
Can the drain reach a safe gravity outlet, or must it terminate in a sump basin?
What path will water take from each entry area to the basin or outlet?
How will the trench, pipe, aggregate, and soil be protected from sediment clogging?
What pump flow is expected at the actual lift height and discharge length?
Are the basin, gasketed cover, float clearance, check valve, alarm, and backup included?
Where will the discharge terminate, and is that location allowed and able to drain safely?
Who is responsible for electrical, plumbing, permits, utility locating, and exterior restoration?
How will the installer test collection and discharge, and what maintenance access remains afterward?
Are vapor barrier, dehumidification, insulation removal, and encapsulation separate line items?
What conditions, exclusions, maintenance duties, and warranty limits are written into the proposal?
Safety boundaries
Water-control work can involve wet electrical equipment, excavation, utilities, structural conditions, contaminated water, plumbing, and local discharge rules.
Do not enter standing water near wiring, receptacles, HVAC equipment, pump controls, or other energized components.
Treat sewage, fuel, chemicals, animal waste, and unknown floodwater as potentially contaminated.
Do not excavate outside before utility locating and site-specific review of property and drainage constraints.
Have soft, displaced, or damaged framing and supports evaluated before workers disturb nearby soil or materials.
Use qualified electrical and plumbing help where circuits, outlets, hardwiring, backflow devices, or code work is required.
Confirm where discharge is allowed; do not send water onto a neighbor, into a prohibited connection, or back toward the foundation.
Next steps
Use the symptom, service, cost, equipment, and quote-review pages that match what you observe.
Browse homeowner guides for water, humidity, equipment, inspection findings, and repair decisions.
Open pageStart here to identify rain, runoff, seepage, plumbing, HVAC, and groundwater patterns.
Open pageReview collection channels, interior drains, outlet planning, and installation scope.
Open pageSee what the basin, pump, float, check valve, power, cover, and discharge should include.
Open pageCompare planning ranges and scope drivers for drainage, pumping, discharge, and add-ons.
Open pagePlan for pump, float, or power failure after the primary water path is correct.
Open pageCheck whether a contractor proposal explains collection, discharge, power, exclusions, and warranty.
Open pageGet help mapping recurring water entry before choosing equipment or sealing the crawl space.
Open pageFAQs
Direct answers for homeowners deciding between collection, gravity drainage, and active pumping.
No. A drainage system collects and channels water. A sump pump sits in a basin and mechanically sends collected water away. They often work together, but each solves a different part of the water path.
Yes, when water naturally reaches one predictable low point or basin. It may not be enough when water enters along several walls or pools in areas that do not slope toward the pump.
It can when the drain has a safe gravity outlet lower than the crawl-space floor. If the outlet is higher, the lot is flat, or the crawl space is low, a sump pump is usually needed to lift the collected water out.
You may need both when water enters from multiple points and cannot leave by gravity. The drain collects water across the affected area, while the pump removes it from the basin. The decision should follow the observed entry points, floor elevations, outlet options, and storm behavior.
Obvious roof-runoff, downspout, grading, or surface-water problems should be evaluated first. Interior drainage may still be appropriate for groundwater or seepage that cannot be fully controlled outside, but it should not excuse a correctable exterior source.
A pump can remove collected liquid water, which may help the space dry, but it does not stop ground vapor or humid air. Persistent humidity may also require a sealed ground cover, air sealing, drying, and dehumidification.
A vapor barrier controls moisture evaporating from the soil. It does not collect wall seepage, redirect groundwater, or remove standing water. If liquid water returns after rain, diagnose that water path before covering the floor.
The discharge should carry water out and away from the foundation to a location allowed by local rules. It should not recycle water toward the house, create erosion, cross a property boundary improperly, or send water onto neighboring property.
Sources
These references support the water-path framework, installation cautions, discharge guidance, and maintenance questions.
Last reviewed: August 20, 2026. This guide is educational and is not a site-specific drainage design, electrical plan, plumbing plan, or code determination.