Slab: simple and compact
Often the lowest-cost and fastest starting point, with no underfloor cavity. Utility repairs can become disruptive when lines are embedded in or below concrete.
Foundation comparison guide
A slab is usually the simplest and least expensive starting point. A crawl space adds accessible room beneath the floor without the excavation of a full basement. A basement costs more but can create full-height usable space. None is automatically dry or trouble-free: site drainage, soil, groundwater, vapor control, construction quality, and maintenance decide much of the outcome.
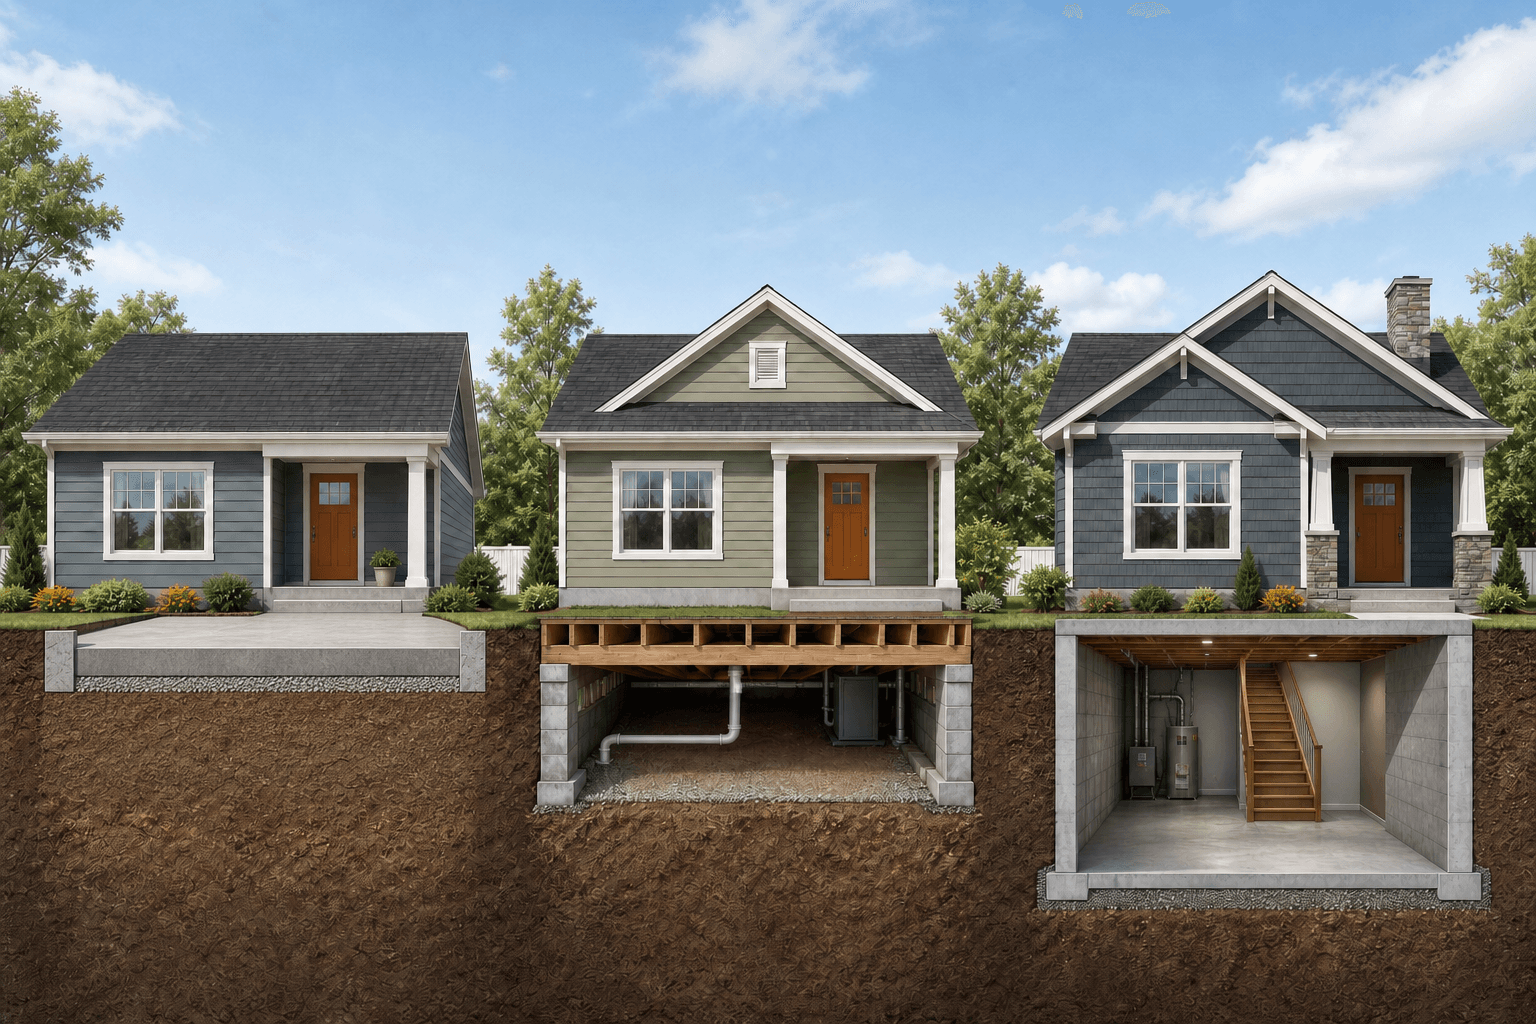
Quick answer
Cost matters, but a foundation also controls water, soil gas, heat flow, structural loads, utilities, pests, and repair access for the life of the house.
Often the lowest-cost and fastest starting point, with no underfloor cavity. Utility repairs can become disruptive when lines are embedded in or below concrete.
Raises the floor and preserves access to framing and utilities. It needs deliberate control of ground vapor, humid air, bulk water, pests, insulation, and wood moisture.
Can add mechanical, storage, or living space. Deeper excavation, below-grade walls, drainage, waterproofing, radon planning, and finishes increase complexity.
For an existing home, condition usually matters more than category. A dry, accessible crawl space with documented repairs may be a better ownership proposition than a slab with hidden plumbing trouble or a finished basement that conceals seepage.
Head to head
The three pairings homeowners compare most often, with the trade-off that usually decides each one.
Both leave a cavity under the floor, so both need moisture control. A basement gives you full-height space you can use, at the cost of deeper excavation, more concrete, and more waterproofing. A crawl space gives you service access to plumbing, ducts, and framing for far less money, but its wood framing must be kept dry. If you do not need the living space, a well-managed crawl space is usually the simpler system to own.
A slab is cheaper and faster to build and has no cavity to keep dry, but plumbing and utilities embedded in or under the concrete are expensive to reach. A crawl space costs more up front and needs vapor and humidity control, but every pipe, duct, and joist stays reachable. On flat, well-drained lots a slab is hard to beat; on sloped or damp lots a crawl space is often the more practical choice.
These sit at the two ends of the cost and scope range. A slab is the least expensive starting point with no below-grade walls to waterproof. A basement adds the most usable space but also the most excavation, drainage, waterproofing, and radon planning. The deciding factors are usually lot slope, water table, frost depth, and whether the household will actually use the extra square footage.
Side-by-side
These are planning tendencies, not guarantees. The engineering, climate, site, materials, and workmanship determine how a particular foundation performs.
| Factor | Slab-on-grade | Crawl space | Basement |
|---|---|---|---|
| Position | Concrete floor sits at or near grade | House is raised above a shallow underfloor space | Full-height level extends partly or fully below grade |
| Typical initial cost direction | Usually lowest | Usually between slab and basement | Usually highest |
| Utility access | Difficult when pipes are below or within the slab | Good when crawl height and access are adequate | Good when utilities remain exposed in an unfinished area |
| Usable space | None below the main floor | Service access; limited storage only when dry and designed for it | Potential storage, mechanical, or living area when properly designed |
| Primary moisture paths | Capillary moisture, slab joints, penetrations, plumbing leaks, and surface drainage | Soil vapor, humid air, bulk water, plumbing or HVAC leaks, and foundation walls | Wall and floor seepage, joints, cracks, condensation, drains, and below-grade openings |
| Wood-framing exposure | Less underfloor wood exposed to foundation moisture | Joists, beams, sill plates, and subfloor may be exposed to crawl-space conditions | First-floor framing is accessible, while basement finishes can conceal wall moisture |
| Repair visibility | Some below-slab problems remain hidden until symptoms appear | Many plumbing, duct, insulation, pest, and framing conditions are directly inspectable | Unfinished areas are inspectable; finished walls and floors can hide problems |
| Flood relationship | Low floor elevation may be a constraint on flood-prone sites | Elevation can help, but flood-zone openings and design requirements matter | Below-grade space has greater exposure when groundwater or floodwater rises |
| Maintenance character | Fewer accessible underfloor components, but invasive repairs can be disruptive | More inspectable components and recurring moisture, pest, drainage, and equipment checks | Drainage, waterproofing, sump, humidity, radon, and finish-condition checks may apply |
Moisture
The visible symptoms differ, but foundation moisture usually arrives as bulk water, capillary movement, water vapor, or humid-air condensation.
Roof runoff, grading, groundwater, plumbing, drains, and openings can bring liquid water against or beneath any foundation.
Porous concrete and masonry can draw moisture from damp soil unless the assembly includes effective capillary breaks.
Soil and damp materials release vapor. Slabs need sub-slab control; crawl spaces need ground coverage; basements need coordinated wall and floor details.
Warm humid air can condense on cooler surfaces, while pressure differences can move moisture and soil gases through gaps and penetrations.
Costs
Slab, crawl-space, and basement costs vary too much by location and site to make a single online range dependable. A useful comparison separates the work that actually changes the bid.
A difficult slope, rock excavation, weak soil, high groundwater, flood requirements, or expensive finishes can change this order for a specific project.
| Cost driver | Why it changes the comparison |
|---|---|
| Excavation and export | Minimal excavation can favor a slab; deeper excavation and soil removal add cost to basements. |
| Concrete and masonry | Footings, walls, slabs, reinforcement, waterproofing, and access details change material and labor scope. |
| Lot slope and access | A slope can make a raised or walkout design practical, but equipment access and retaining work can change pricing. |
| Soil and groundwater | Bearing conditions, expansive soils, rock, drainage, and seasonal groundwater can drive engineering and site work. |
| Frost depth and climate | Required footing depth and insulation details influence which assemblies are practical in a region. |
| Utilities | Below-slab plumbing needs careful planning; crawl spaces and basements may make future service easier but add routing and support work. |
| Moisture and soil-gas control | Vapor retarders, capillary breaks, drainage, waterproofing, sump systems, air sealing, and radon features should be priced from the start. |
| Finished space | A basement becomes a much larger project when egress, insulation, HVAC, electrical, plumbing, and interior finishes are included. |
New-construction foundation pricing is not the same as crawl-space repair pricing. If you already own the home, compare the cost of correcting the existing water, humidity, pest, insulation, or structural issue rather than treating foundation conversion as the default solution.
Decision framework
The foundation choice follows geotechnical, structural, drainage, code, flood, utility, energy, budget, and lifestyle decisions.
| Priority or condition | Type to compare first | What still needs verification |
|---|---|---|
| Lowest initial foundation cost is the main goal | Slab often starts strongest | Confirm soil preparation, drainage, vapor control, plumbing layout, and future repair implications. |
| Easy access to plumbing, ducts, wiring, and floor framing matters | Crawl space or unfinished basement | Compare actual clear height, access opening, utility layout, lighting, and drainage rather than the foundation label alone. |
| The lot is sloped | Crawl space or walkout basement may fit | A site-specific foundation and drainage design should follow grading, soil, structural, and cost review. |
| Additional usable square footage is valuable | Basement | Price excavation, waterproofing, egress, radon control, mechanical systems, and finishes as one scope. |
| The home is in a warm, humid region | Any type can work with correct moisture design | Do not assume open crawl-space vents, concrete alone, or a dehumidifier can replace source control. |
| Flood exposure or high groundwater is a concern | No universal winner | Elevation, flood-zone rules, soil drainage, groundwater, utilities, and insurance constraints need site-specific review. |
| You are buying an existing home | Choose condition over category | A dry, documented, well-maintained crawl space may be a better purchase than a poorly drained slab or wet finished basement. |
North Carolina
North Carolina homes include slabs, crawl spaces, basements, and mixed-foundation additions. Performance changes with the lot, region, building era, and repair history.
Do not judge the space only by whether vents are open or a liner is present. Follow the water from roof to grade to foundation, inspect the full ground cover, identify the insulation and enclosure strategy, measure humidity over time, and confirm how any dehumidifier, supply air, or exhaust method is supposed to work.
A crawl space can make plumbing, duct, wiring, joist, beam, and subfloor conditions easier to see. That access has value only when the opening is usable and the space can be inspected without unsafe electrical, structural, pest, sewage, mold, or confined-access conditions.
Home buyers
Use the inspection period to establish present condition, hidden access limits, repair history, and who should evaluate unresolved findings.
Is the home one foundation type, or does an addition use a different foundation?
Where do roof runoff and surface water go during heavy rain?
Are there water stains, efflorescence, rust, damp insulation, odors, or recent cosmetic coatings?
Can the inspector reach the full crawl space or basement perimeter, utilities, beams, and support areas?
Are plumbing supply and drain lines visible, below a slab, or concealed behind finished basement surfaces?
Does the crawl space have exposed soil, damaged liner, open vents, standing water, or an active humidity-control method?
Does a basement sump have backup power, a sealed lid where appropriate, and a documented discharge location?
Are slab cracks stable and documented, and are floor elevations or drainage symptoms suggesting movement?
Has the home been tested for radon, including after major foundation or ventilation changes?
Do repair invoices, permits, engineering letters, warranties, or monitoring records support the seller's claims?
A general home inspection is a starting point. Structural movement, active water, unsafe access, suspected sewage, extensive growth, electrical hazards, or specialized radon and pest questions can require separate qualified professionals.
Existing homes
Most owners do not need a different foundation type. They need a clear diagnosis and a repair sequence that addresses the source.
Record water location, weather, humidity, odor, floor movement, equipment behavior, and inaccessible areas.
Correct plumbing leaks, roof runoff, grading, seepage, drainage, groundwater, or sump discharge problems.
Match slab barriers, crawl-space ground coverage and enclosure, or basement details to the assembly.
Address damaged materials and structural conditions, then monitor through humid weather and heavy rain.
Use the encapsulation decision tool to separate drainage, ground-vapor, humidity, insulation, and enclosure needs before comparing contractor scopes.
Next steps
Foundation type explains the basic assembly. These pages help diagnose the actual water, humidity, structural, and quote questions inside an existing crawl space.
The parts, the purpose, and what commonly goes wrong with each.
Open pageSee how ground coverage, sealing, drainage, insulation, and humidity control work as a system.
Open pageMove from foundation-type comparison to the repair scopes and cost drivers that apply to an existing crawl space.
Open pageTrace roof runoff, grading, groundwater, plumbing, wall seepage, and drainage when water is already present.
Open pageUnderstand persistent humidity, condensation clues, measurement, and the order of moisture corrections.
Open pageReview warning signs involving joists, beams, posts, piers, sill plates, and floor movement.
Open pageUse the decision tool when you already own a crawl-space home and need a moisture-control plan.
Open pageReview a contractor proposal for missing scope, vague terms, and questions worth asking before signing.
Open pageGet help documenting water, humidity, insulation, pest, and structural conditions in an existing crawl space.
Open pageFAQs
Short answers to the decisions homeowners and buyers ask most often.
Height and use. A crawl space is a shallow cavity, usually 18 inches to about 4 feet tall, that exists to lift the floor off the ground and give access to utilities. A basement is a full-height below-grade room built to be used or finished. Both need moisture control, but a basement also needs below-grade wall waterproofing and drainage, while a crawl space mainly needs ground vapor, humidity, and bulk-water control.
There is no formal foundation type by that name. People usually mean one of three things: a crawl space under a house with no basement, a home with a mixed foundation that has a basement under part of the house and a crawl space under the rest, or a tall crawl space that looks like an unfinished basement. If you have a crawl space, the encapsulation and moisture guides on this site apply; if part of the home has a true basement, that section is managed like any basement.
A crawl space provides access to utilities and floor framing, while a slab is often simpler and less expensive to build. The better choice depends on the site, climate, drainage, budget, accessibility needs, and how much the owner values future service access.
A basement can provide full-height usable space, but it generally requires more excavation, concrete, drainage, waterproofing, and moisture management. A crawl space provides underfloor access with less volume and cost, but its wood framing must be protected from soil vapor, humid air, leaks, and bulk water.
No foundation type is automatically dry. Slabs, crawl spaces, and basements all need roof-water control, positive surface drainage, capillary and vapor control, sealed penetrations, and details suited to soil and groundwater conditions. Installation quality and maintenance often matter more than the label.
Slab-on-grade construction is commonly the lowest-cost starting point, crawl spaces commonly fall in the middle, and full basements commonly cost the most. Actual bids can change with excavation, slope, soil, groundwater, frost depth, local labor, utilities, finishes, and engineering.
Crawl spaces can work well in North Carolina when bulk water, ground vapor, humid air, drainage, insulation, pests, and equipment are handled as one system. Warm, humid weather makes moisture design and ongoing monitoring especially important.
Not solely because it has a crawl space. Evaluate access, drainage, humidity, liner coverage, framing, insulation, utilities, pests, repairs, and documentation. A well-managed crawl space can be easier to inspect and service than hidden below-slab systems.
Sometimes, but lowering or excavating beneath an existing house can involve temporary support, underpinning, structural engineering, excavation, drainage, waterproofing, utilities, permits, and significant risk. It is not a routine crawl-space repair and needs site-specific professional design.
Yes. EPA guidance describes different soil-gas control approaches for slab, basement, and crawl-space foundations, and homes with mixed foundation types may need combined techniques. Testing is the only way to know the home's radon level.
Sources
These references support the moisture framework, North Carolina maintenance context, and foundation-specific radon guidance.
Last reviewed: August 21, 2026. This guide is educational and is not a foundation design, structural evaluation, geotechnical report, flood determination, code opinion, cost estimate, radon test, or inspection of your home.